
Industrial capability
Portable Sanitary Cabins
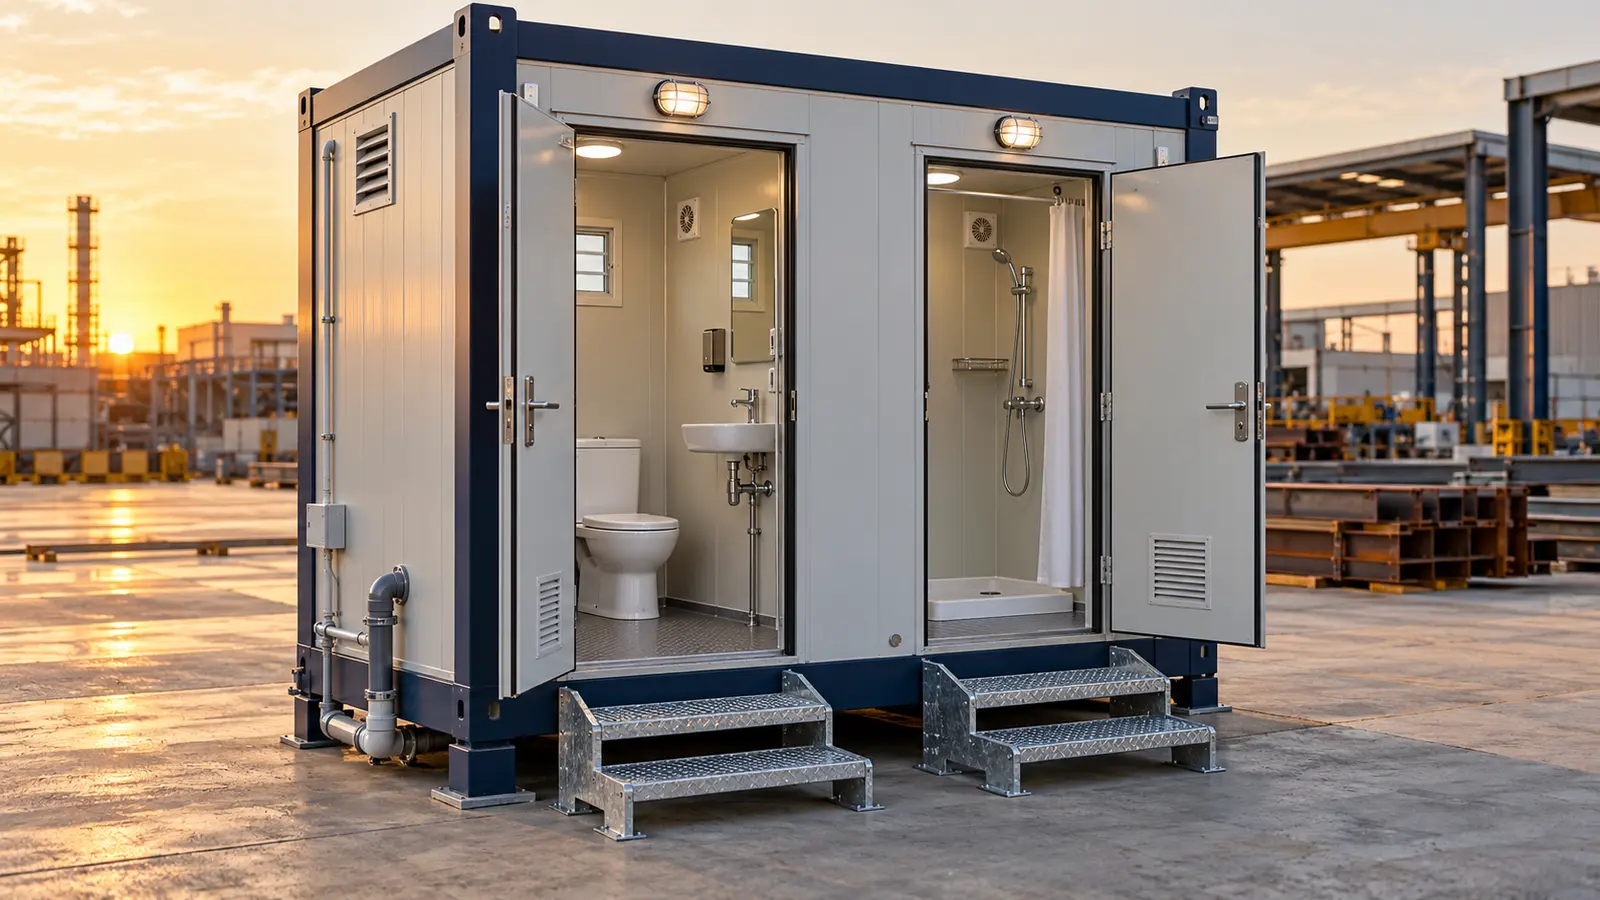
Portable sanitary cabins for site personnel, with hygienic finishes and coordinated utility systems.
Standard work procedure
Project-specific code, client specification and approved inspection plan take precedence.
Utility planningFixture count, water supply, drainage and ventilation are defined.
Structural fabricationBase frame and enclosure are fabricated.
Plumbing installationSupply, drainage, vents and fixtures are installed.
Electrical & ventilationLighting, exhaust and protected circuits are completed.
Sealing & finishesWater-resistant surfaces and joints are sealed.
Leak & function testingWater lines, drainage, fixtures and electrical systems are checked.
Applicable standards
Quality & safety controls
Material traceability, approved drawings, qualified personnel, calibrated inspection equipment, documented hold points and final turnover records are applied to the contract scope.
Planning sanitary cabins for site personnel
Define fixture quantities and the available utilities when requesting a sanitary cabin. Water supply, drainage, ventilation and electrical interfaces need to be included in the layout review. Confirm the finish and delivery requirements for the project location.
Information for a quotation
- Cabin layout, dimensions and fixture quantities
- Water supply and drainage connection details
- Ventilation, lighting and finish requirements
- Site access and delivery schedule