
Industrial capability
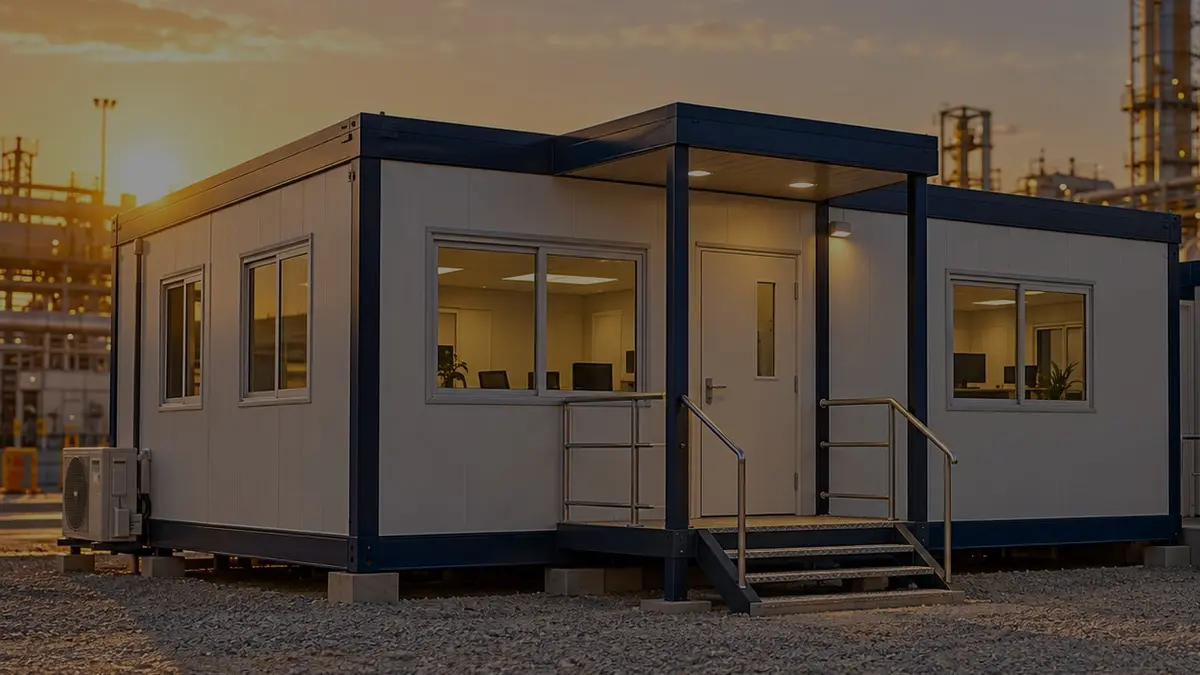
Portable Cabin Offices
Portable site offices configured to project needs, with coordinated structure, insulation, electrical and finishing systems.
Standard work procedure
Project-specific code, client specification and approved inspection plan take precedence.
Layout approvalRoom sizes, occupancy, utilities and finishes are agreed.
Base frameStructural base and lifting points are fabricated and inspected.
Envelope assemblyWall, roof, insulation and waterproofing systems are installed.
MEP installationElectrical, HVAC and plumbing interfaces are completed.
Interior finishingFlooring, ceilings, joinery and fixtures are installed.
Testing & handoverElectrical checks, water tightness and final inspection are recorded.
Applicable standards
Quality & safety controls
Material traceability, approved drawings, qualified personnel, calibrated inspection equipment, documented hold points and final turnover records are applied to the contract scope.